
Listing Courtesy of:  STELLAR as distributed by MLS GRID / Listed By: Lindsey Brudi, Coldwell Banker Realty; Argelia Vidal, Lakewood Ranch North - Contact: 941-907-1033
 STELLAR as distributed by MLS GRID / Listed By: Lindsey Brudi, Coldwell Banker Realty; Argelia Vidal, Lakewood Ranch North - Contact: 941-907-1033
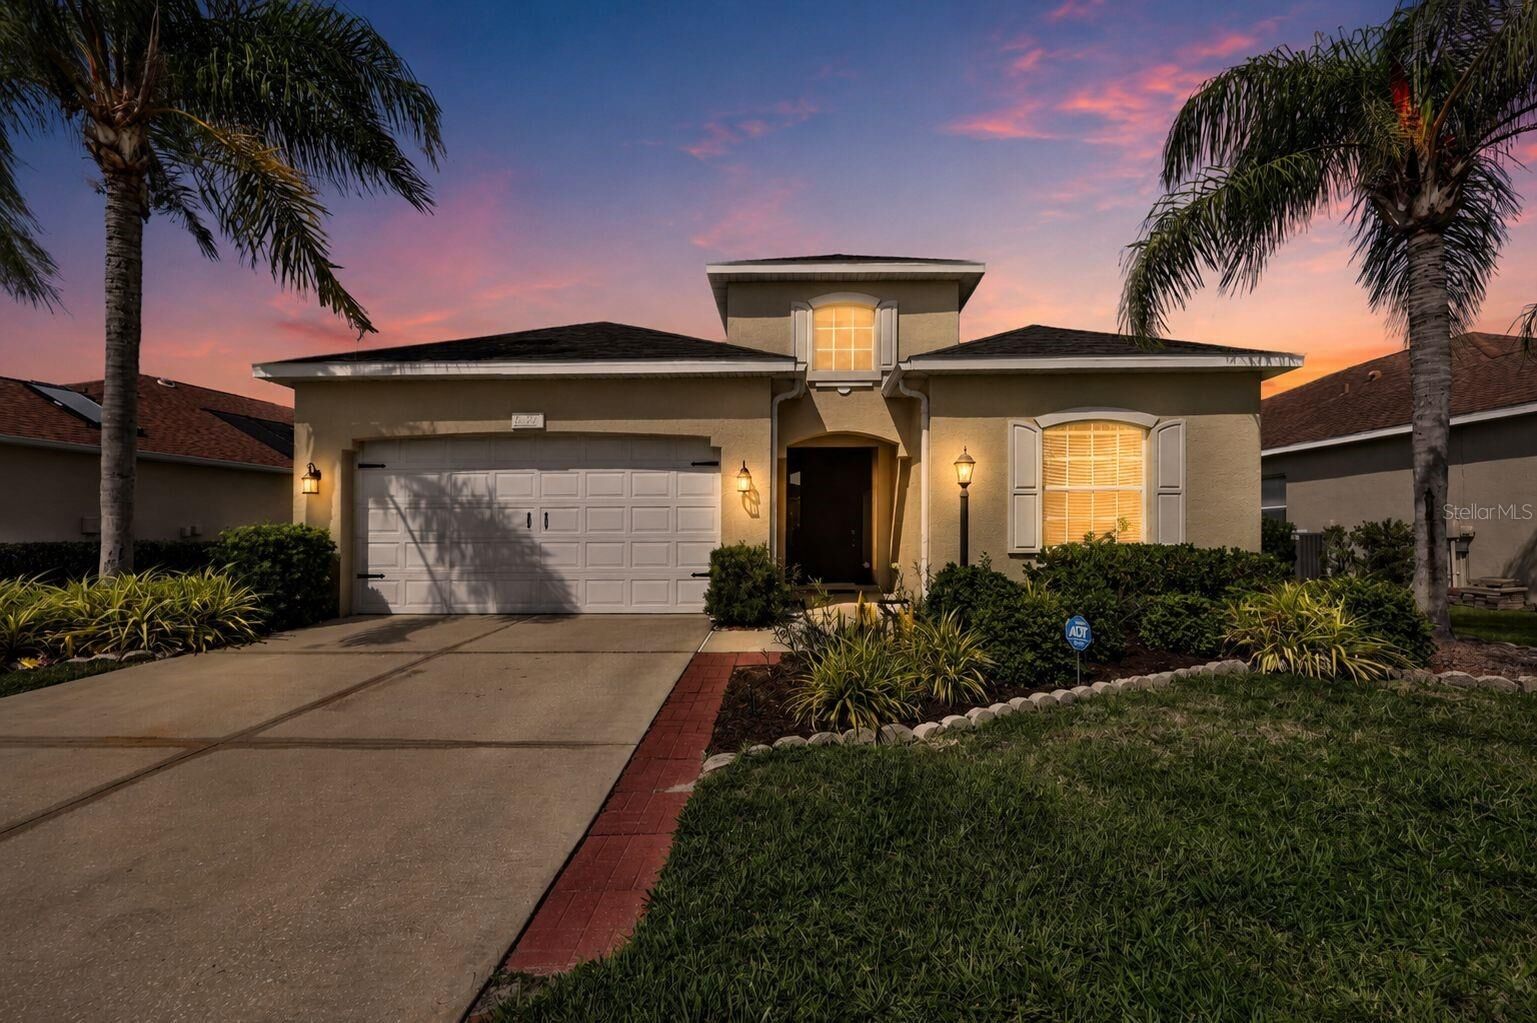
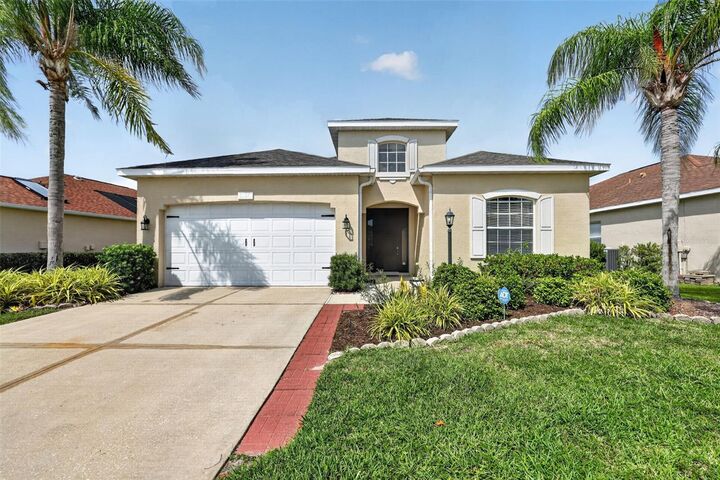
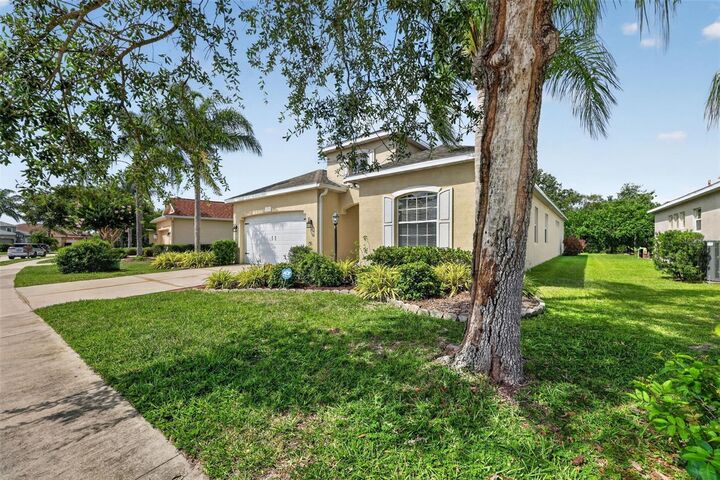
 5328 Lexington Drive Parrish, FL 34219
Active (22 Days)
$397,000 (USD)

Description
MLS #:
A4697305
A4697305
Taxes
$5,643(2025)
$5,643(2025)
Lot Size
7,357 SQFT
7,357 SQFT
Type
Single-Family Home
Single-Family Home
Year Built
2005
2005
Views
Trees/Woods
Trees/Woods
County
Manatee County
Manatee County
Listed By
Lindsey Brudi, Coldwell Banker Realty, Contact: 941-907-1033
Argelia Vidal, Coldwell Banker Realty
Argelia Vidal, Coldwell Banker Realty
Source
STELLAR
Last checked Jul 16 2026 at 12:02 AM GMT+0000
STELLAR
Last checked Jul 16 2026 at 12:02 AM GMT+0000
Bathroom Details
- Full Bathrooms: 2
Interior Features
- Unfurnished
- Stone Counters
- Kitchen/Family Room Combo
- Living Room/Dining Room Combo
- Appliances: Dishwasher
- Appliances: Refrigerator
- Appliances: Washer
- Ceiling Fans(s)
- Appliances: Microwave
- Appliances: Range
- Appliances: Dryer
- Thermostat
- Eat-In Kitchen
Subdivision
- Lexington
Lot Information
- Sidewalk
- Conservation Area
- Paved
- Landscaped
Property Features
- Foundation: Slab
Heating and Cooling
- Central
- Electric
- Central Air
Homeowners Association Information
- Dues: $106/Monthly
Flooring
- Laminate
- Tile
Exterior Features
- Block
- Stucco
- Roof: Shingle
Utility Information
- Utilities: Cable Available, Water Connected, Water Source: Public, Electricity Connected, Sewer Connected
- Sewer: Public Sewer
School Information
- High School: Parrish Community High
Stories
- 1
Living Area
- 2,073 sqft
Additional Information: Lakewood Ranch North | 941-907-1033
Location
Disclaimer: Listings Courtesy of “My Florida Regional MLS DBA Stellar MLS © 2026. IDX information is provided exclusively for consumers personal, non-commercial use and may not be used for any other purpose other than to identify properties consumers may be interested in purchasing. All information provided is deemed reliable but is not guaranteed and should be independently verified. Last Updated: 7/15/26 17:02
Based on information submitted to the MLS GRID as of 7/16/2026 00:02. All data is obtained from various sources and may not have been verified by broker or MLS GRID. Supplied Open House Information is subject to change without notice. All information should be independently reviewed and verified for accuracy. Properties may or may not be listed by the office/agent presenting the information.

Inside, you'll find tile flooring throughout the main living areas and laminate wood flooring in all bedrooms. The flexible layout includes a formal living and dining room, an open kitchen with island seating and a breakfast nook, and a spacious family room perfect for everyday living and entertaining. Three sets of sliding glass doors fill the home with natural light and create a seamless connection to the outdoor living spaces.
Step outside to enjoy a screened lanai and extended open patio overlooking HOA-owned conservation land, providing peaceful views of birds and local wildlife with no rear neighbors. The spacious backyard offers plenty of room to add a pool while still leaving space to relax, play, or entertain.
Residents of Lexington enjoy access to a community pool, splash pad, playground, basketball court, pickleball courts, scenic walking trails, and neighborhood ponds. Conveniently located near US-301, I-75, Creekside Commons, shopping, dining, and top commuter routes, this home offers the perfect combination of affordability, convenience, and Florida living.